Leave a Message

Thank you for your message. We will be in touch with you shortly.

Explore Our Properties

Property Description

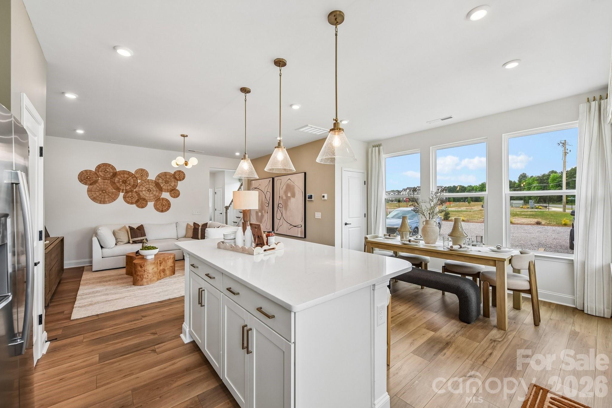
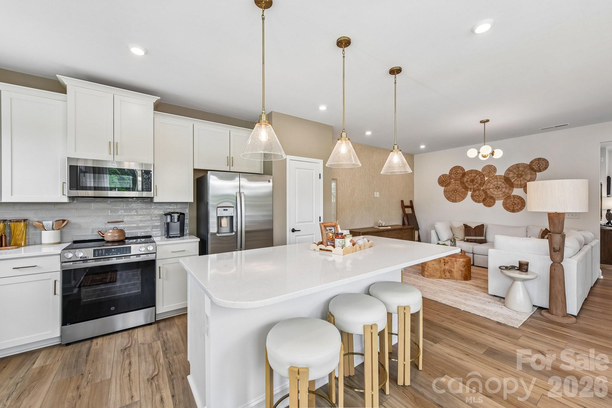
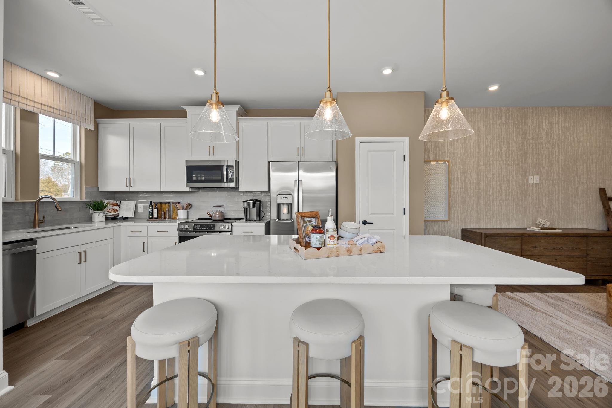
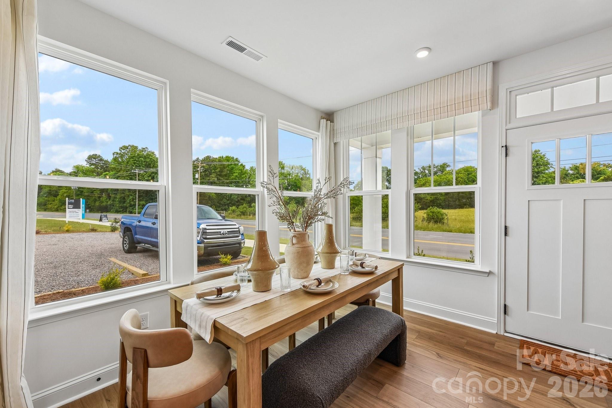
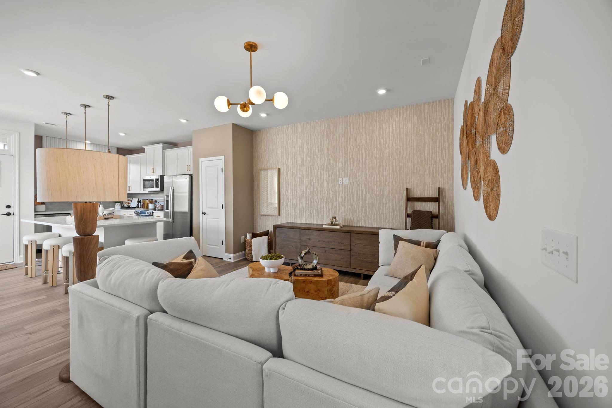
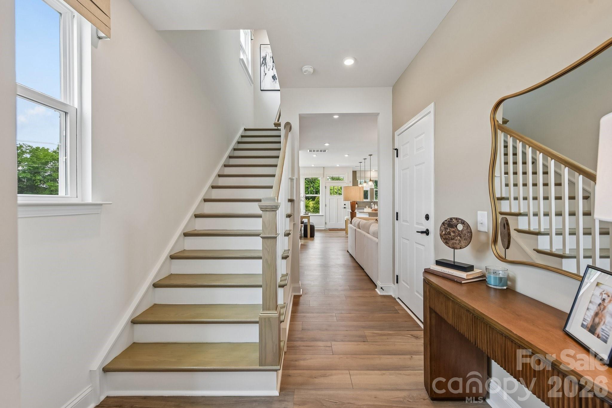
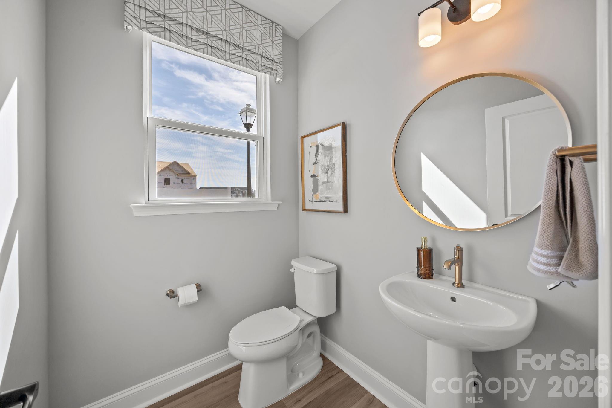
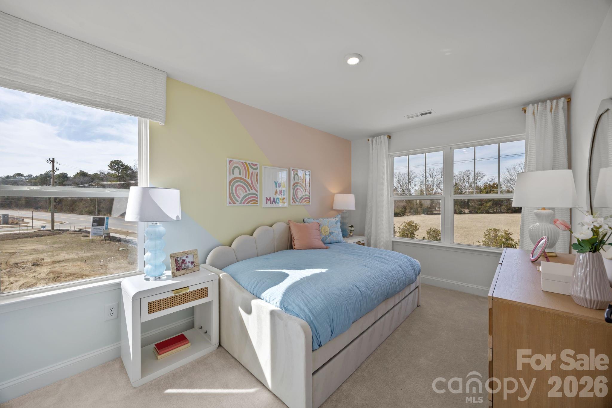
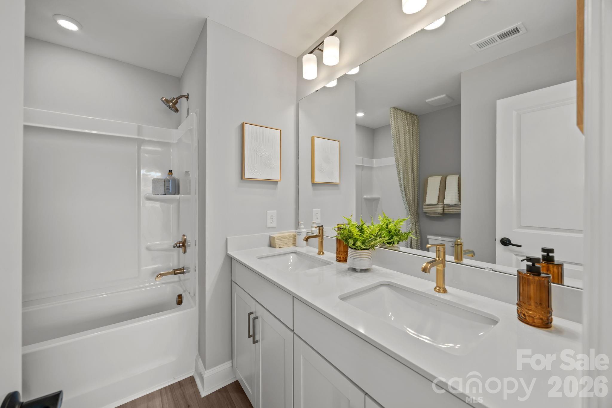
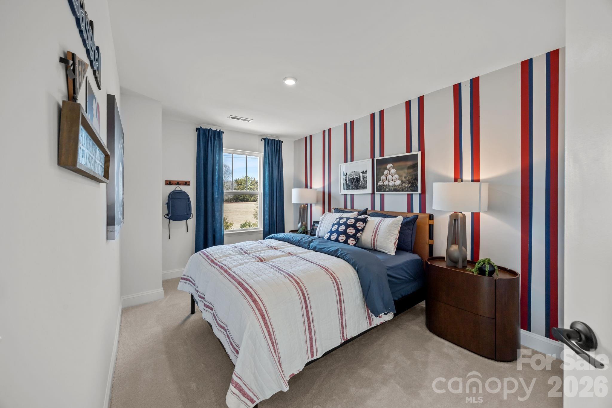
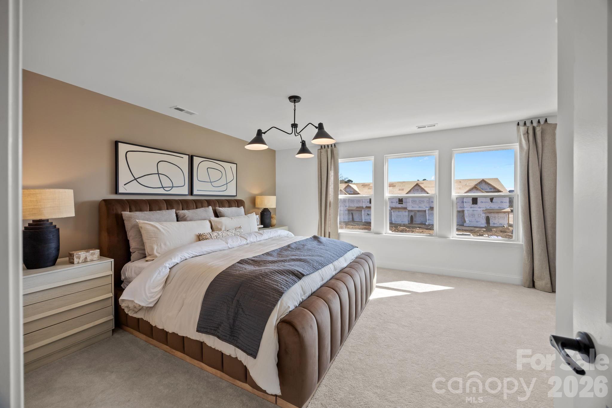
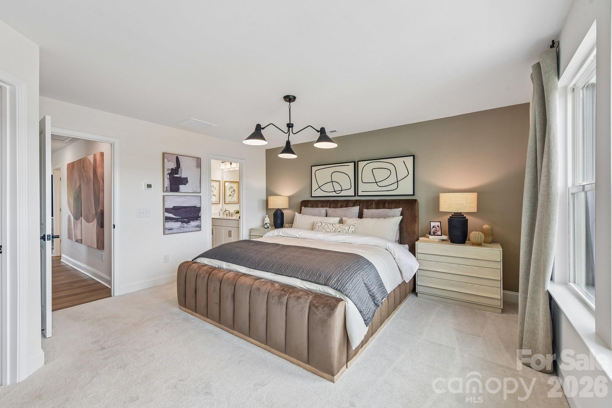
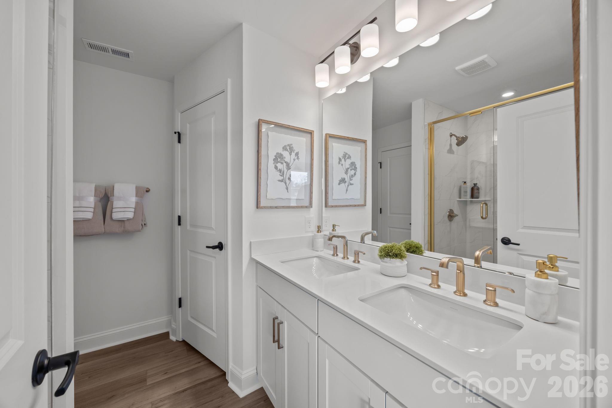
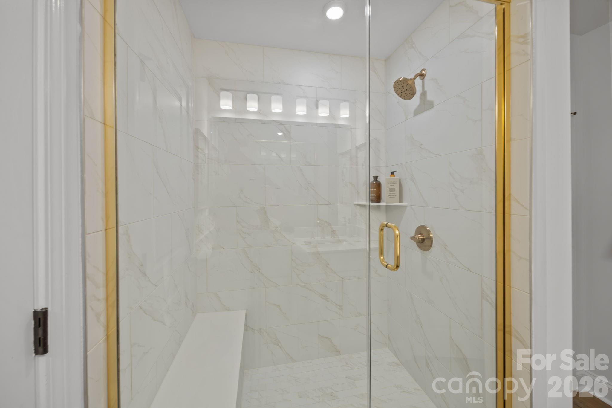
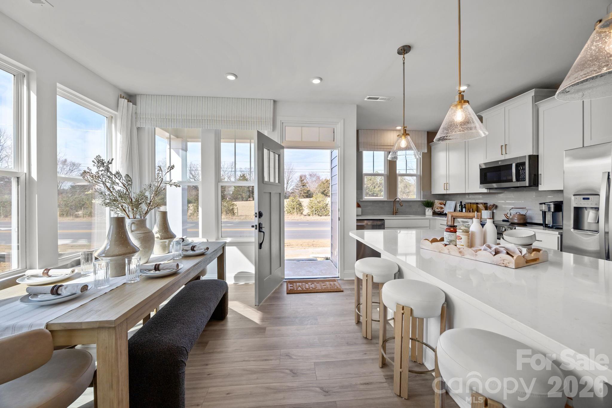
Welcome to Odell Park Premier Townhomes Offering the Most Convenient Access to Regional Commuter Routes and Concord Mills. Our Rochester plan features 3BR / 2.5BA with a 1-car garage offering modern design and practical spaces just minutes to I-485 , Highland Creek, and Concord Mills Blvd. The main level features an open-concept layout with luxury vinyl plank flooring. The kitchen includes quartz countertops, stainless steel appliances, a spacious island, and an approximately 12' deep finished storage closet--ideal for pantry or utility use. A bright dining area and connected family room make the space inviting for both daily living and entertaining. Upstairs, the Rochester plan offers three bedrooms, two full baths, and a convenient laundry closet. The primary bedroom and bathroom highlight a 5' tiled shower, dual vanities, and a large walk-in closet. Secondary bedrooms provide flexibility for work-from-home, guests, or hobbies. Odell Park offers quick access to shopping, dining, parks, major highways, UNC Charlotte, and local employment centers. HOA services cover water, trash removal, lawn care, and landscaping, supporting a low-maintenance lifestyle in a convenient Charlotte location. This home is ready for a Quick Move - In.

Overview

Property Status
Sold
Date Sold
August 31, 2026
Lot Size
1,611.72 Sq.Ft.
MLS ID
4341008
Property Type
Townhouse
Year Built
2026

Features & Amenities

Neighborhood
Charlotte
Stories
2
Garage Spaces
1.0
Water Source
City
Roof
Architectural Shingle
Lot Features
End Unit
Parking
Driveway, Attached Garage, Garage Faces Rear
Heat Type
Central, Electric, Zoned
Air Conditioning
Central Air, Electric, Zoned
Laundry Room
Electric Dryer Hookup, In Hall, Laundry Closet, Upper Level, Washer Hookup
Appliances
Dishwasher, Disposal, Electric Cooktop, Electric Range, Electric Water Heater, Microwave, Plumbed For Ice Maker, Self Cleaning Oven
Other Interior Features
Attic Stairs Pulldown
Sewer
Public Sewer
Substructure
Slab
Security Features
Carbon Monoxide Detector(s), Smoke Detector(s)
Other Exterior Features
Lawn Maintenance
Elementary School
Mallard Creek
Middle School
Ridge Road
High School
Mallard Creek
Sales Price
$309,900
HOA
$206/mo

Downloads

5024 Asher James Lane

Schedule a Tour

I would love to help you see this beautiful home! As a full-service agent, I can help you tour. Please submit an offer, and answer questions about the buying process.

Thank you

for your interest in 5024 Asher James Lane, Charlotte, NC 28262

5024 Asher James Lane
Navigate
Charlotte

Explore Charlotte

read more

I'm Interested In

5024 Asher James Lane

or
  • CallKendric Best

    License #NC 310336 | GA 421423 | SC 125582

    (704) 287-9969
  • Follow Us On Instagram